

Walk-In Shower or Bath? Deciding, and What the Change Costs
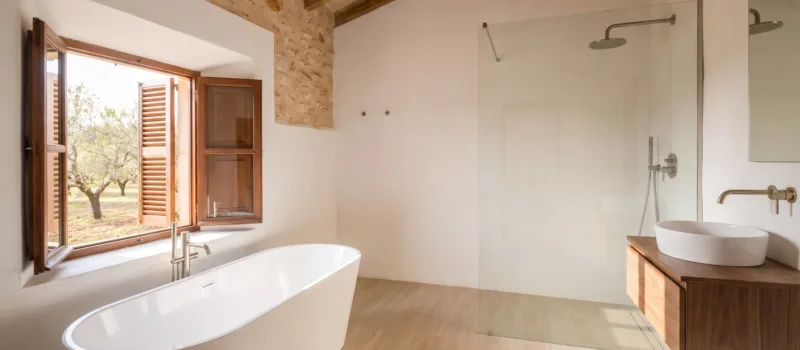
Key takeaways
- If nobody fills the bath, the shower is the better use of the room. Keep one bath in the house if anybody does, or if the property will be let to families or sold.
- A conversion reuses the water and the waste the bath already has; the floor between them is the whole question.
- What moves the price: tray or built floor, whether the drain moves, a step or a level threshold, the glass, how far the retiling goes.
- In a small bathroom the conversion is the renovation.
Taking the bath out and putting a walk-in shower where it was is the change asked for most in the bathroom requests we pass on, and it is a real decision rather than a fashion. This guide is the deciding half; the conversion page is the doing half.
Who uses the bath?
That is the whole question, and the honest answer in most houses here is nobody, or nobody for years. A bath takes the largest footprint in the room for the least use; a walk-in shower in the same space gives back a floor you can stand on and a threshold you can step over or not. The exceptions are real: a family with small children, a house that will be let to families, a property that will be sold to buyers who expect one. In those houses, keep one bath – in the family bathroom, not the master suite – and give the other bathrooms showers.
What the change involves
- The bath out, with its panel, taps and the tiling around it
- The floor where it stood taken back to the substrate and made sound
- The drain kept or moved, with a fall formed towards it
- Waterproofing of the new wet area, floor and walls
- A tray, or a floor built and tiled as the shower
- Wall surfaces around the shower
- The valve, the head, a niche; glass; the threshold; sealing
What moves the price
| Variable | Why it moves the figure |
|---|---|
| Tray or built floor | A tray brings its own fall and is the quicker job; a built floor is formed, waterproofed and tiled, and gives a level threshold at the cost of more work underneath. |
| Whether the drain moves | Keeping it is routine; moving it is plumbing and floor work. |
| Step or level threshold | A level floor needs depth in the slab that older floors often lack; forming it is the expensive version. |
| Glass | One fixed panel, two, or a door; thickness; frameless or framed. |
| The wall surfaces | Standard tiles, large-format porcelain, stone or microcement, and how far beyond the shower the retiling goes. |
| The valve and head | Exposed or concealed; rainfall, hand-held or both. |
| What else is touched | Whether the vanity, toilet and the rest of the floor stay as they are. |
No figure sits on this page because a figure that is not yours is worse than none; the indicative ranges arrive on the cost guide with the calculator. The variables above are what every quote is built from, and a company that has seen the floor will price yours.
The shower for the years ahead
Many conversions are made with the future in mind – a house that should stay easy to live in, or one let to guests of every age. A level or near-level threshold, a floor that grips wet, a hand-held head on a rail, a seat or a ledge, and somewhere solid to hold, fitted into a wall that can carry it. These are choices of layout and specification rather than special equipment, and they cost most when added afterwards.
Does removing the bath reduce the value of the property?
A house with no bath at all can put off buyers with children; a house with one bath and good showers everywhere else does not. Keep one if the house may be sold or let to families.
How long does a conversion take?
Usually a week or so in the room when the drain stays where it is, longer when the floor is rebuilt for a level threshold. Glass and trays are ordered to size, so the wait before the work can be longer than the work.
Can the shower go exactly where the bath was?
Almost always – that is the point of a conversion. What changes is the floor between the supply and the waste, which has to slope to a drain.
This might be interesting to you
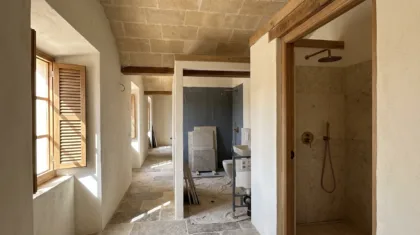
Renovating Several Bathrooms at Once: How It Changes the Project
Two to five bathrooms in one house, done together rather than one a year: one design, one plumbing p...
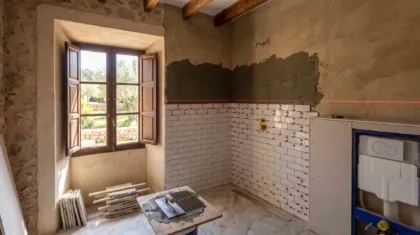
How Long Does a Bathroom Renovation Take in Mallorca?
The work in the room, the wait before it, and why the second is often longer than the first on an is...
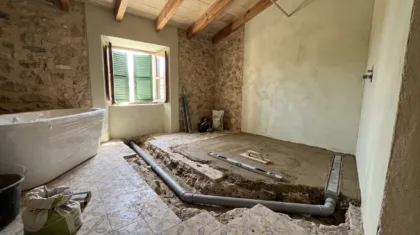
The Complete Guide to Renovating a Bathroom in Mallorca
From the survey to the snagging visit: what a bathroom renovation on the island involves, in the ord...
Bathroom Renovation Checklist for Mallorca
Everything to decide, ask and check before, during and after a bathroom renovation on the island - i...