

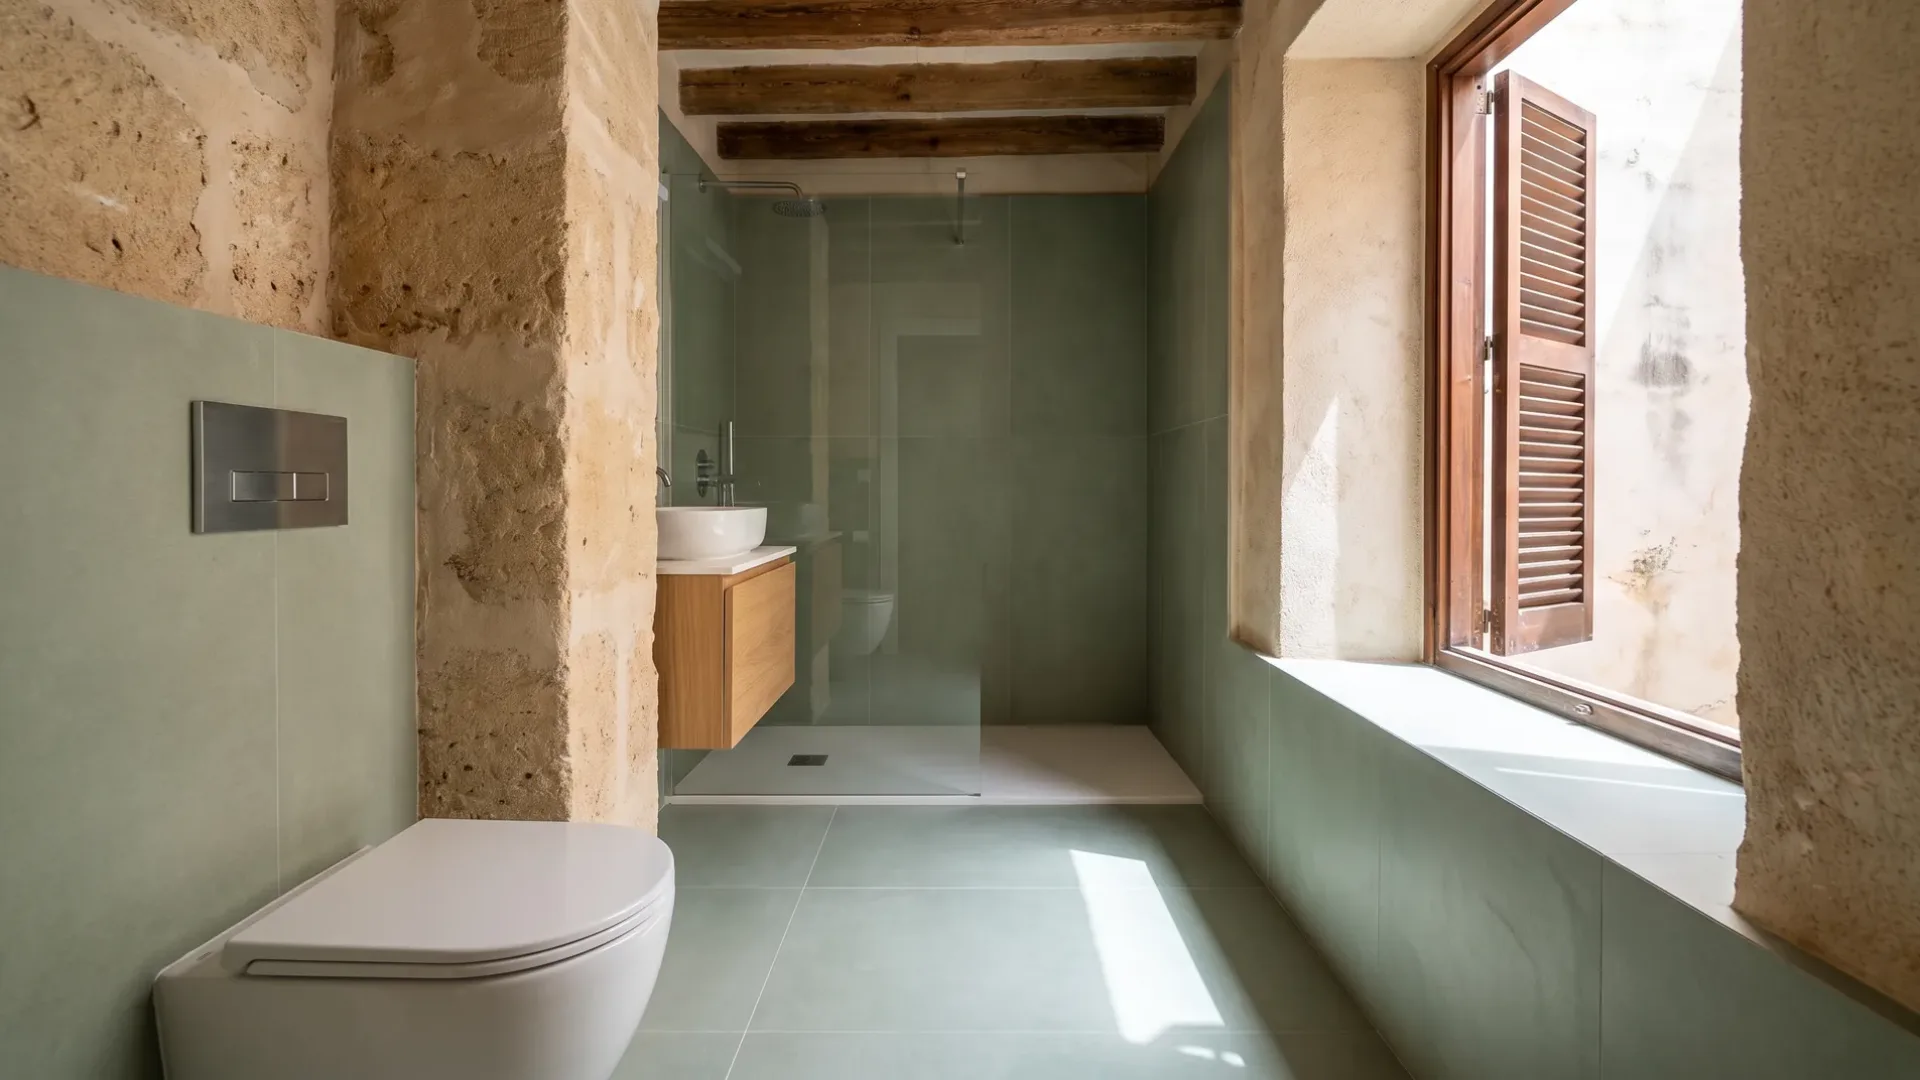
Small Bathrooms in Mallorca
A great many bathrooms here are small: the apartment bathroom in Palma with one window onto a light well, the second en-suite squeezed from a corner of a bedroom, the guest shower room under the stairs of a village house. A small bathroom is not a compromise; it is a design problem with good answers, and most of them are about the shower, the floor and what is not there. Describe the room and we pass the request to bathroom renovation companies near you.
request describes the job
companies see it
for you, always
obligation to accept
What makes a small bathroom feel larger
The floor, first. A small room feels the size of its uninterrupted floor, and a shower tray with a step and a frame cuts that floor in two. A walk-in shower on the same floor as the rest of the room – a built floor with a linear drain, or a wet room – gives the whole floor back, and a single fixed glass panel keeps the rest of it dry without dividing it.
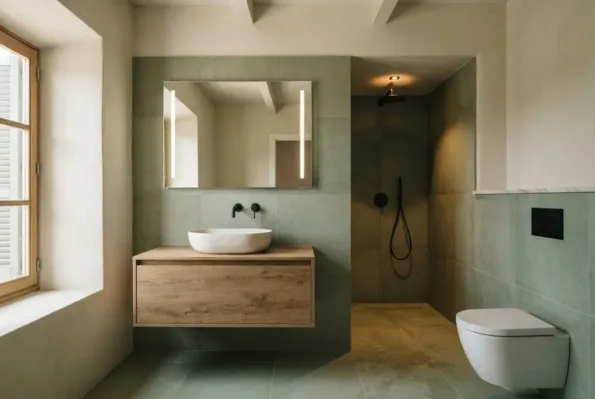
Then the walls. A wall-hung toilet and a wall-hung vanity leave the floor visible underneath, and a room where you can see the floor reach the walls reads as bigger than one where furniture stands on it. Large-format tiles or microcement take the grid of grout lines off the walls; one material, floor and walls, takes the edges away.
And the light. A mirror the full width of the vanity, lit from the sides rather than above, and a light in the shower itself, and the room stops feeling like a cupboard. A small bathroom is mostly about what is not in it.
The decisions in a small bathroom
- Floor: one material, wall to wall, with the shower on the same level
- Walls: large-format tiles, microcement, or one material carried up from the floor
- Shower: walk-in on a built floor or a wet room; a fixed panel, not a door
- Toilet: wall-hung on a concealed frame, so the floor runs under it
- Vanity: wall-hung, as wide as the wall allows, with the storage inside it
- Mirror: the width of the vanity, with a cabinet behind it if the room has no other storage
- Light: at the mirror, in the shower, and never a single ceiling fitting
- Colour: a narrow palette – one stone, one metal finish, one accent at most
- Ventilation: sized for a room that is wet from wall to wall
Where small bathrooms are, on the island
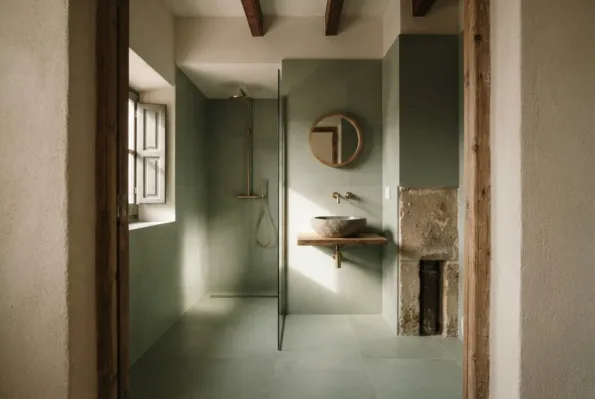
In the city, most of all: the Palma apartment whose bathroom was fitted around a bath and a boxed pipe, with a window that opens onto the light well and a stack shared with the flat above. The renovation that works here is the one that takes the bath out, moves nothing that reaches the stack, and puts the money into the floor and the glass. Then the second and third en-suites of a villa, taken from bedrooms that had the space and rarely from a plan that was drawn for them. And the guest shower room in a village house, wherever the previous owner could fit one.
The bath-to-shower conversion is the small bathroom’s renovation more often than not, and it has its own page.
Materials for a small room
Large-format porcelain
Microcement
Frameless glass
How your request reaches a company
Mallorca Bathrooms is a comparison service. A request for a small bathroom goes to the bathroom renovation companies on our list; they quote the work and carry it out, and any agreement is between you and the company you pick.
-
01
Describe the job
Tell us the property, roughly what you want and where it is. Photographs and a rough plan help, though neither is required.
-
02
We match it
The request goes to companies that work in your area and take on this kind of job at this size.
-
03
They quote you
Each company contacts you directly with its own price, timing and approach. We do not set any of it.
-
04
You compare and choose
Put the quotes side by side and take the one you want, or none of them. Using the site costs you nothing.
Can a small bathroom have a bath?
It can, and it usually should not: a bath takes the largest footprint in the room for the least use. Where a house needs one bath, put it in the largest bathroom and give the small ones showers.
Wet room or walk-in shower in a small room?
A wet room – the whole floor as the shower – is often the right answer in a room too small for a tray and an enclosure to leave any floor over. It needs the depth for a fall and a well-placed screen so the towels stay dry; the companies will say whether the floor allows it.
Light colours or dark?
Either, if the palette is narrow. A small room in one pale stone reads as airy; a small room in one dark microcement reads as a jewel box. What makes a small room feel smaller is variety – three tiles, two metals and a feature wall.
Get bathroom quotes
Describe the room and its size once, and let several companies show you what it can hold.