

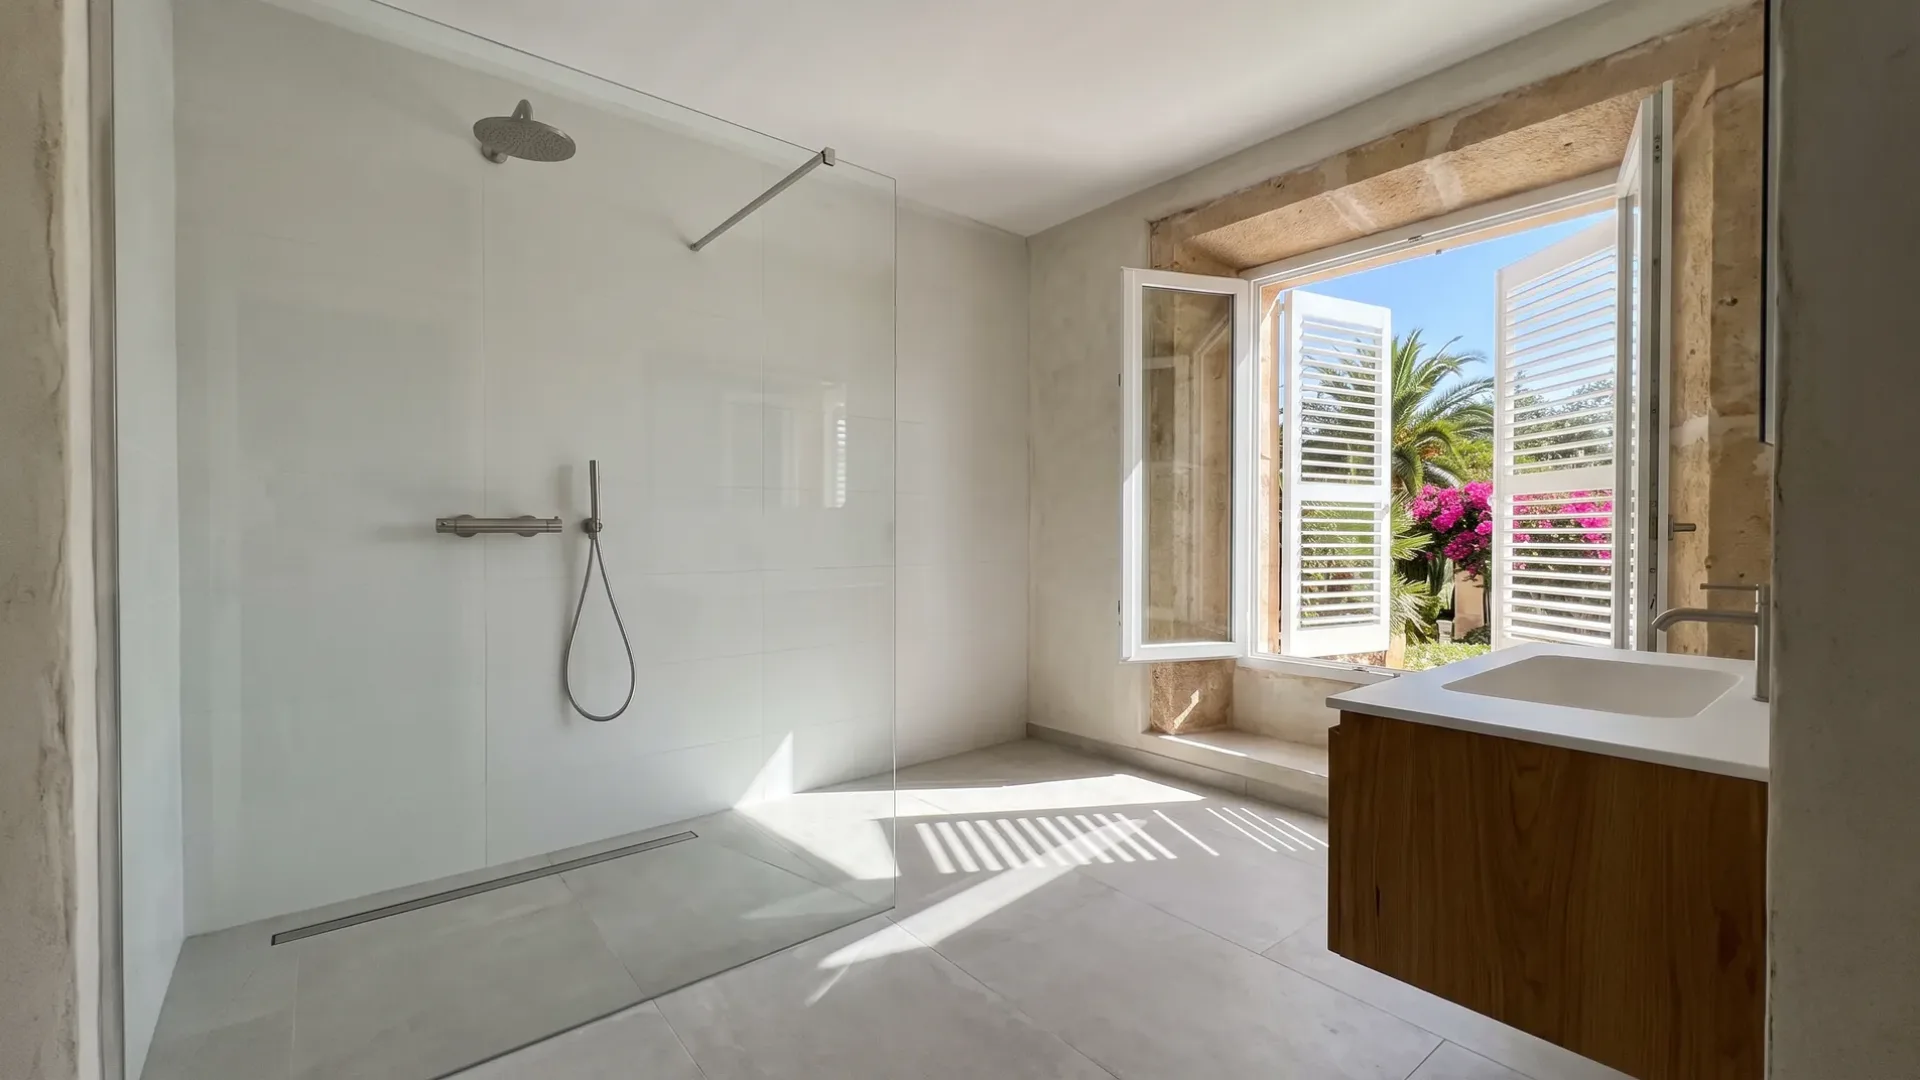
Bath to Walk-In Shower Conversion in Mallorca
The bath nobody has used in years comes out, and a walk-in shower goes where it was. It is the change asked for most in the bathroom requests we pass on, and it is a smaller job than a full renovation – but not a small one, because the floor under a bath was never built to be walked into wet. Tell us about the room and we pass the request to bathroom renovation companies near you.
request describes the job
companies see it
for you, always
obligation to accept
Why the bath goes
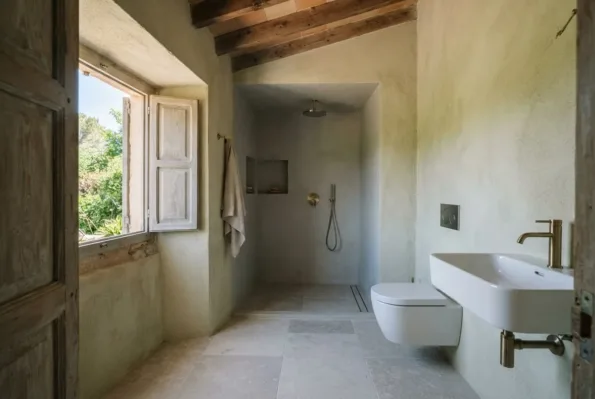
A bath takes the largest footprint in the room and, in most houses here, the least use. A walk-in shower in the same space gives back a floor you can stand on, a threshold you can step over or not, and glass instead of a curtain. In a small apartment bathroom it is the difference between a room you squeeze through and one you can turn round in.
It is the change people make when the house is for their own later years, when it is let to guests who shower and never bathe, and when a bathroom is being brought up to the rest of a property without being rebuilt. It is not the change to make when the bath is the only one in a family house, or when the property will be sold to buyers who expect one – a point the companies will raise before you do.
What the job involves
A conversion reuses the water and the waste the bath already has, which is what keeps it smaller than a renovation. Everything between those two points is new.
- The bath out, with its panel, taps and the tiling around it
- The floor where it stood taken back to the substrate and made sound
- The drain moved or a new one set, with a fall formed towards it
- Waterproofing of the new wet area, floor and walls, before anything goes on
- A shower tray, or a floor built and tiled as the shower itself
- Wall surfaces around the shower: tiles, large-format porcelain, stone or microcement
- The shower valve, head and any niche set into the wall
- Glass: a fixed screen, a door, or an open walk-in
- The threshold – a small step, or level with the floor
- Sealing, and a snagging visit once the shower has been used
The floor is the whole question
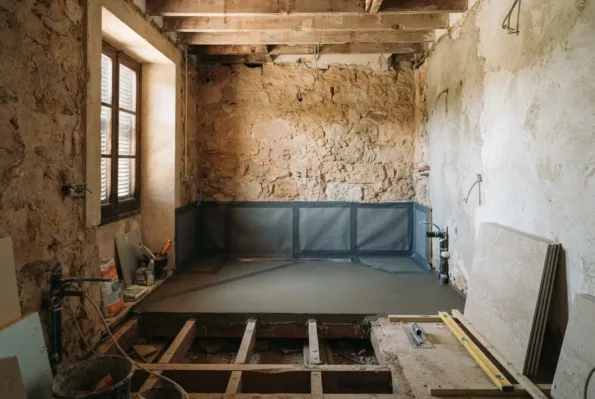
A bath sits on the floor and holds its own water. A shower floor is the water’s route to the drain, and it has to slope towards it – a fall – across the whole wet area, in every direction, without a low point where water stands. Forming that fall needs depth in the floor, and a floor that was built under a bath often has very little.
That is why the first thing a company will look at is not the tiles but the build-up: how much there is between the finished floor and whatever is under it, where the waste pipe runs and how far it can be moved, and whether a level threshold is possible or whether the shower will sit on a small step. A tray solves the fall problem by bringing its own; a floor built as the shower itself gives a seamless room but asks more of the substrate and of the waterproofing.
None of this is visible in a photograph of the finished shower, and all of it is what separates a conversion that lasts from one that leaks into the room below.
Three ways to do it
The same footprint, three different jobs.
Tray and screen
Built and tiled floor
Whole-room wet room
A shower for the years ahead
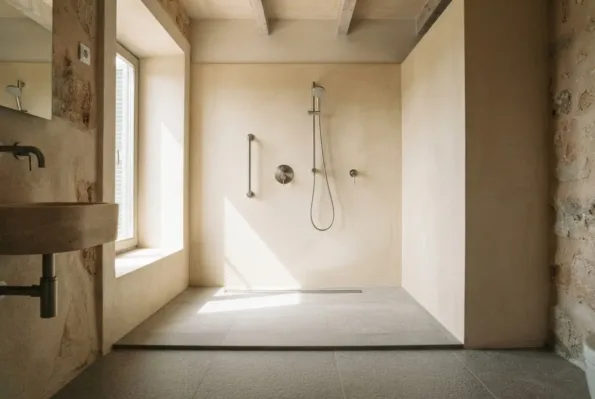
Many conversions are made with the future in mind: a house that should stay easy to live in as its owners get older, or one that is let to guests of every age. The practical choices are the same whoever the room is for. A level or near-level threshold. A floor surface that is not slippery when wet – which is a property of the tile or the finish, and something to ask about by name. A seat or a ledge, a hand-held shower on a rail, and somewhere solid to hold, fitted into a wall that can carry it.
These are questions of layout and specification, not of special equipment, and a company that has done a few of them will raise them unprompted. If the room is being planned around a particular need, say so in the brief; it changes where the drain goes.
What makes two quotes for the same conversion differ
The ranges live on the cost guide. These are the variables that move the price, and each is worth asking about.
- Tray, built floor, or the whole room as a wet room
- Whether the drain can stay or has to move
- A step at the threshold, or a level floor and the depth it needs
- Standard tiles, large-format porcelain, natural stone or microcement on the walls
- A fixed screen, a door, or a fully open walk-in, and the glass thickness
- The shower valve and head, and whether the pipework is concealed
- How far the retiling goes beyond the shower itself
- Whether the vanity, toilet and floor outside the shower are touched at all
- Removal and disposal of the bath
How your request reaches a company
Mallorca Bathrooms is a comparison service. A request for a bath to shower conversion goes to the bathroom renovation companies on our list; they quote the work and carry it out, and any agreement is between you and the company you pick.
-
01
Describe the job
Tell us the property, roughly what you want and where it is. Photographs and a rough plan help, though neither is required.
-
02
We match it
The request goes to companies that work in your area and take on this kind of job at this size.
-
03
They quote you
Each company contacts you directly with its own price, timing and approach. We do not set any of it.
-
04
You compare and choose
Put the quotes side by side and take the one you want, or none of them. Using the site costs you nothing.
How long does a bath to shower conversion take?
The work in the room is usually a week or so when the drain stays where it is and the tiling is limited to the shower, and longer when the floor has to be rebuilt for a level threshold or the whole room becomes a wet room. Glass and trays are ordered to size, so the wait before the work can be longer than the work.
Can the shower go exactly where the bath was?
Almost always – that is the point of a conversion. The water supply and the waste are already there. What changes is the floor between them, which has to slope to a drain, and that is where the survey earns its keep.
Will I lose the option of a bath?
In that bathroom, yes. If it is the only bath in the house and anybody uses it, or the property may be sold or let to families, keep one bath somewhere. If nobody has run it in years, the shower is the better use of the space, and the companies will say the same.
Level floor or a small step?
A level threshold is the nicer result and the harder one to build: the fall has to be formed within the existing floor depth, and there is not always enough of it. A small step at the threshold is what a tray gives you and is the honest answer in many older properties. Ask for both to be considered.
Is this a plumbing job or a tiling job?
Both, plus the waterproofing between them, which is the part that matters most and shows least. One company usually coordinates all three; ask who is doing the waterproofing and what system they use.
Get bath to shower conversion quotes
Describe the bathroom once – a photograph of the bath and the floor around it helps – and let several companies price the change.