

Wet Rooms in Mallorca
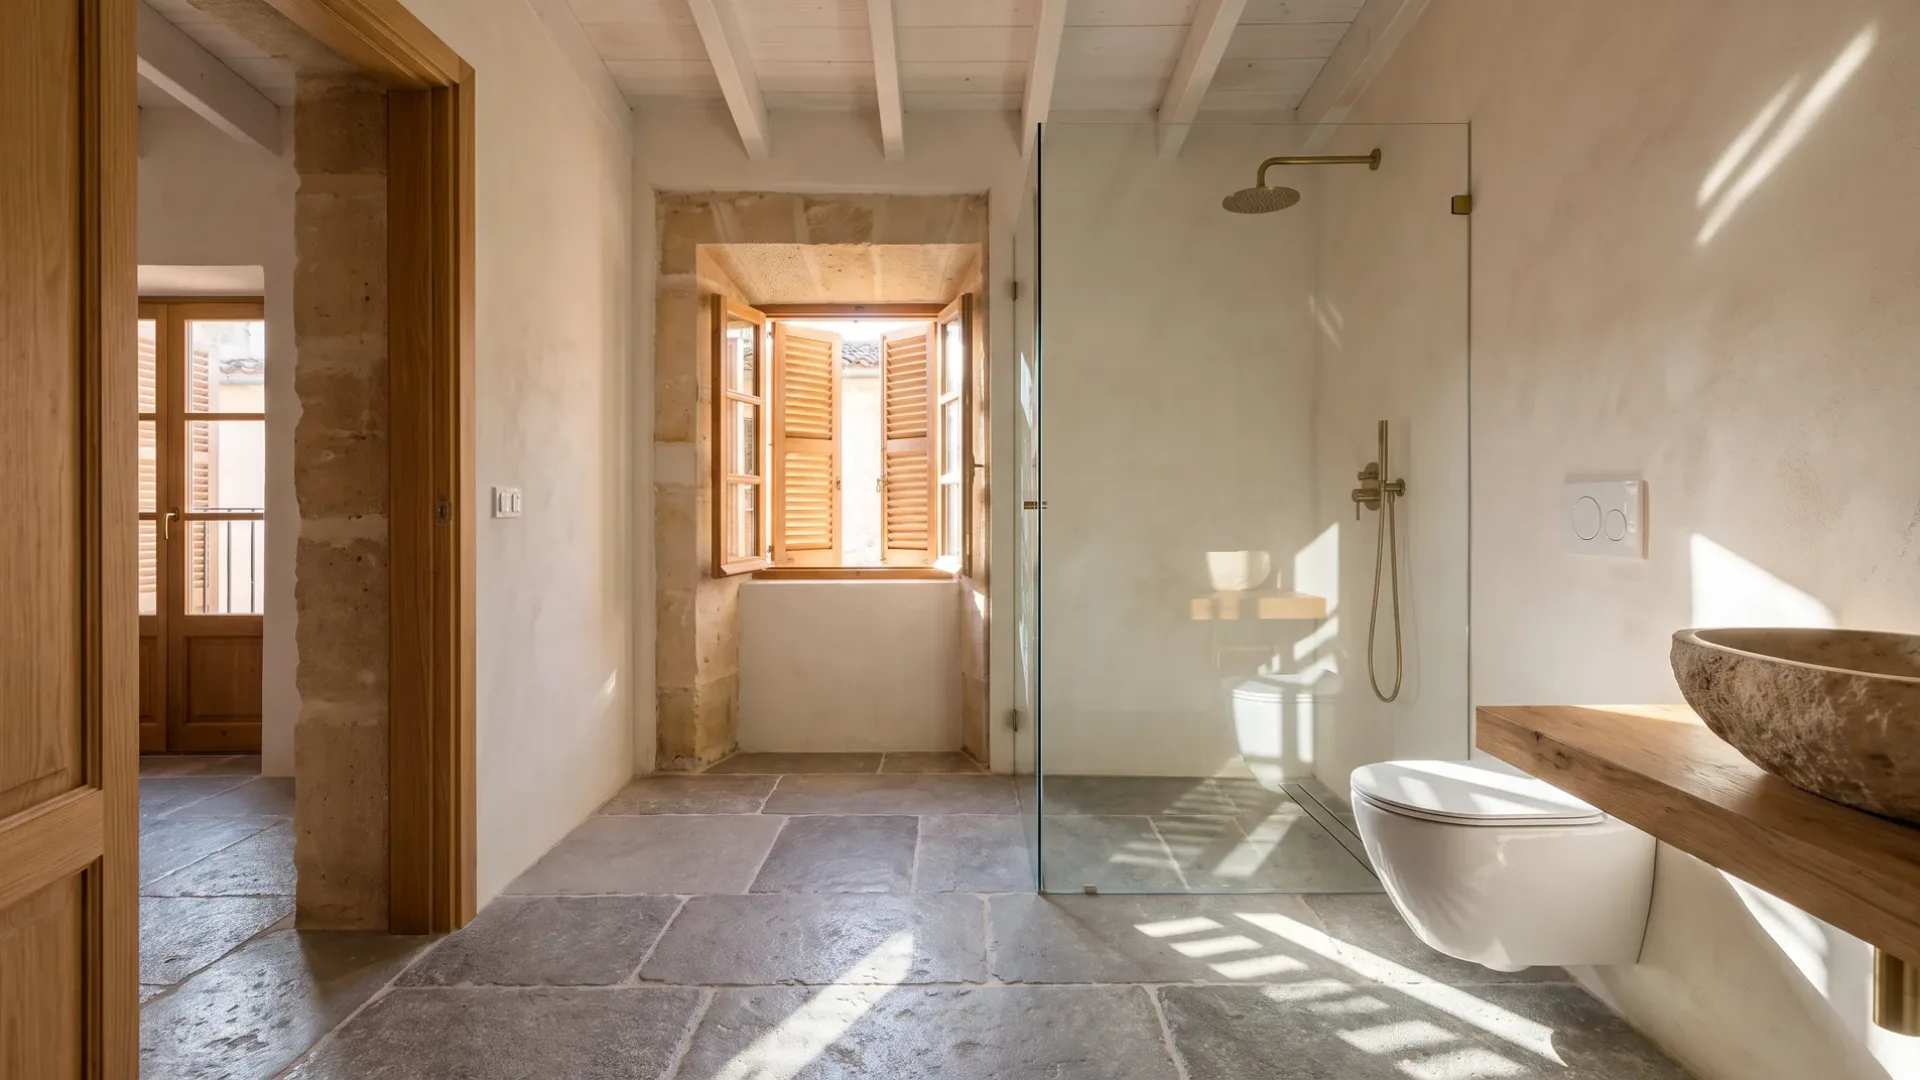
A wet room has no shower tray and often no enclosure. The floor itself is the shower: waterproofed from wall to wall, formed to fall towards a drain, finished in tile, stone or microcement, with at most a single sheet of glass to keep the rest of the room dry. It is the cleanest-looking bathroom there is, and the one that most depends on what is under the finish. Describe the room and we pass the request to bathroom renovation companies near you.
request describes the job
companies see it
for you, always
obligation to accept
What makes a wet room a wet room
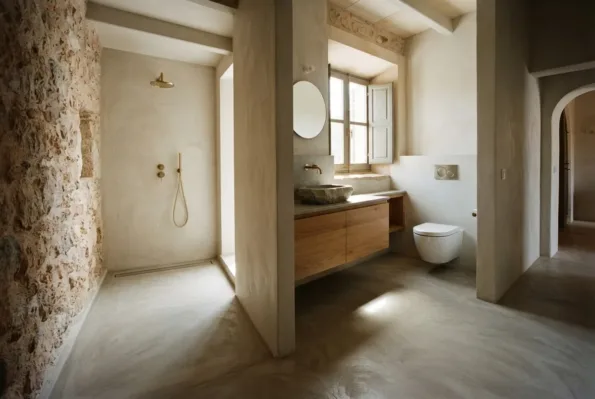
In an ordinary bathroom the shower is a box and the rest of the floor stays dry. In a wet room the whole floor is designed to get wet, so the whole floor has to do two things a normal floor does not: carry every drop to a drain, and stop any of it reaching what is underneath. The first is the fall – a gentle slope formed in the floor towards the drain, in every direction, with no low point where water stands. The second is the waterproofing, applied under the finish across the floor and up the walls, and detailed at every corner, junction and threshold where water would otherwise find a way.
The finish on top is the part you choose: large-format porcelain with few joints, natural stone cut with the fall, or microcement laid as one seamless surface. Each looks different and each asks something different of the substrate. None of them keeps the room dry on its own.
That is why a wet room is a job for a company that builds them, rather than one that tiles. The tiling is the last week; the wet room is everything before it.
What a wet room job usually covers
- The floor taken back to the substrate, and the substrate made sound or replaced
- The drain positioned – a point drain in the floor, or a linear drain along a wall or at the threshold
- The fall formed towards it, across the whole wet area
- Waterproofing across the floor and up the walls, detailed at every junction
- The threshold: level with the room outside, or a slight step, depending on the floor depth
- Floor and wall finish: porcelain, stone or microcement
- Glass, if any – a fixed screen to keep the towels dry
- Wall-hung fixtures on frames, so the floor stays clear
- Ventilation that can clear a room that is wet from wall to wall
- Sealing, and a snagging visit after the first weeks of use
Where a wet room is the right answer
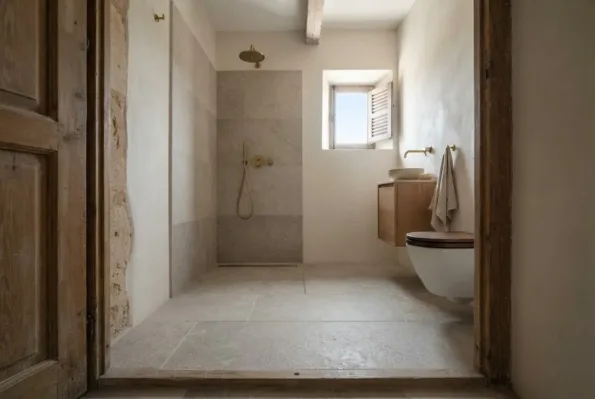
A small bathroom, where a tray and an enclosure would leave no room to turn round, and where making the whole floor the shower gives the room back. An en-suite with a level floor from bedroom to shower. A bathroom for someone who should not have to step over anything. A guest bathroom in a holiday property, because there is no tray to crack and no door to come off its hinges. And any bathroom where the owner simply wants the look: one surface, one line of drain, nothing in the way.
It is the wrong answer where the floor has no depth to give – a fall needs somewhere to go – and where the substrate cannot be trusted. In those rooms a tray does the job the floor cannot, and a company that says so is worth listening to.
The choices inside a wet room
Where the drain goes
What the floor is
Open, screened or enclosed
What makes two wet room quotes differ
The ranges live on the cost guide. Ask about every one of these.
- Whether the floor has the depth for a level threshold, or needs building up
- Point drain or linear drain, and where
- The waterproofing system, and how far up the walls it goes
- Porcelain, stone or microcement, on the floor and on the walls
- Whether the walls need rebuilding to take a wall-hung toilet and basin
- Glass or no glass, and its thickness
- How the ventilation is being handled
- Whether the rest of the bathroom is touched
How your request reaches a company
Mallorca Bathrooms is a comparison service. A request for a wet room goes to the bathroom renovation companies on our list; they quote the work and carry it out, and any agreement is between you and the company you pick.
-
01
Describe the job
Tell us the property, roughly what you want and where it is. Photographs and a rough plan help, though neither is required.
-
02
We match it
The request goes to companies that work in your area and take on this kind of job at this size.
-
03
They quote you
Each company contacts you directly with its own price, timing and approach. We do not set any of it.
-
04
You compare and choose
Put the quotes side by side and take the one you want, or none of them. Using the site costs you nothing.
What is the difference between a wet room and a walk-in shower?
A walk-in shower is a shower area, usually with a tray or a built floor of its own and glass on one or two sides, inside a bathroom whose floor otherwise stays dry. A wet room is a bathroom where the whole floor is the shower. Many rooms sit between the two – a built shower floor with a single screen – and the companies will describe yours by what it is, not by the label.
Will the rest of the bathroom get wet?
With a well-placed screen and a drain that does its job, hardly at all. With neither, yes – which is fine in a small room designed for it and a nuisance in a family bathroom where the towels and the toilet paper live. Say how the room is used and the design will follow.
Can a wet room be built in an apartment?
Often, and the questions are the same as anywhere: whether the floor has depth for the fall, and what is underneath it. In a block, the room below is somebody else’s ceiling, so the waterproofing is not the place to save.
Microcement or tiles for the floor?
Both are used in wet rooms here. Microcement gives one seamless surface with nothing to hold water; tiles give more grip options and can be replaced one at a time. Ask specifically about the surface underfoot when wet – it is a property of the material and the finish, and it is the question that matters most in a room with no tray.
Get wet room quotes
Describe the room once and let several companies price the floor, the waterproofing and the finish against the same brief.