

Walk-In Showers in Mallorca
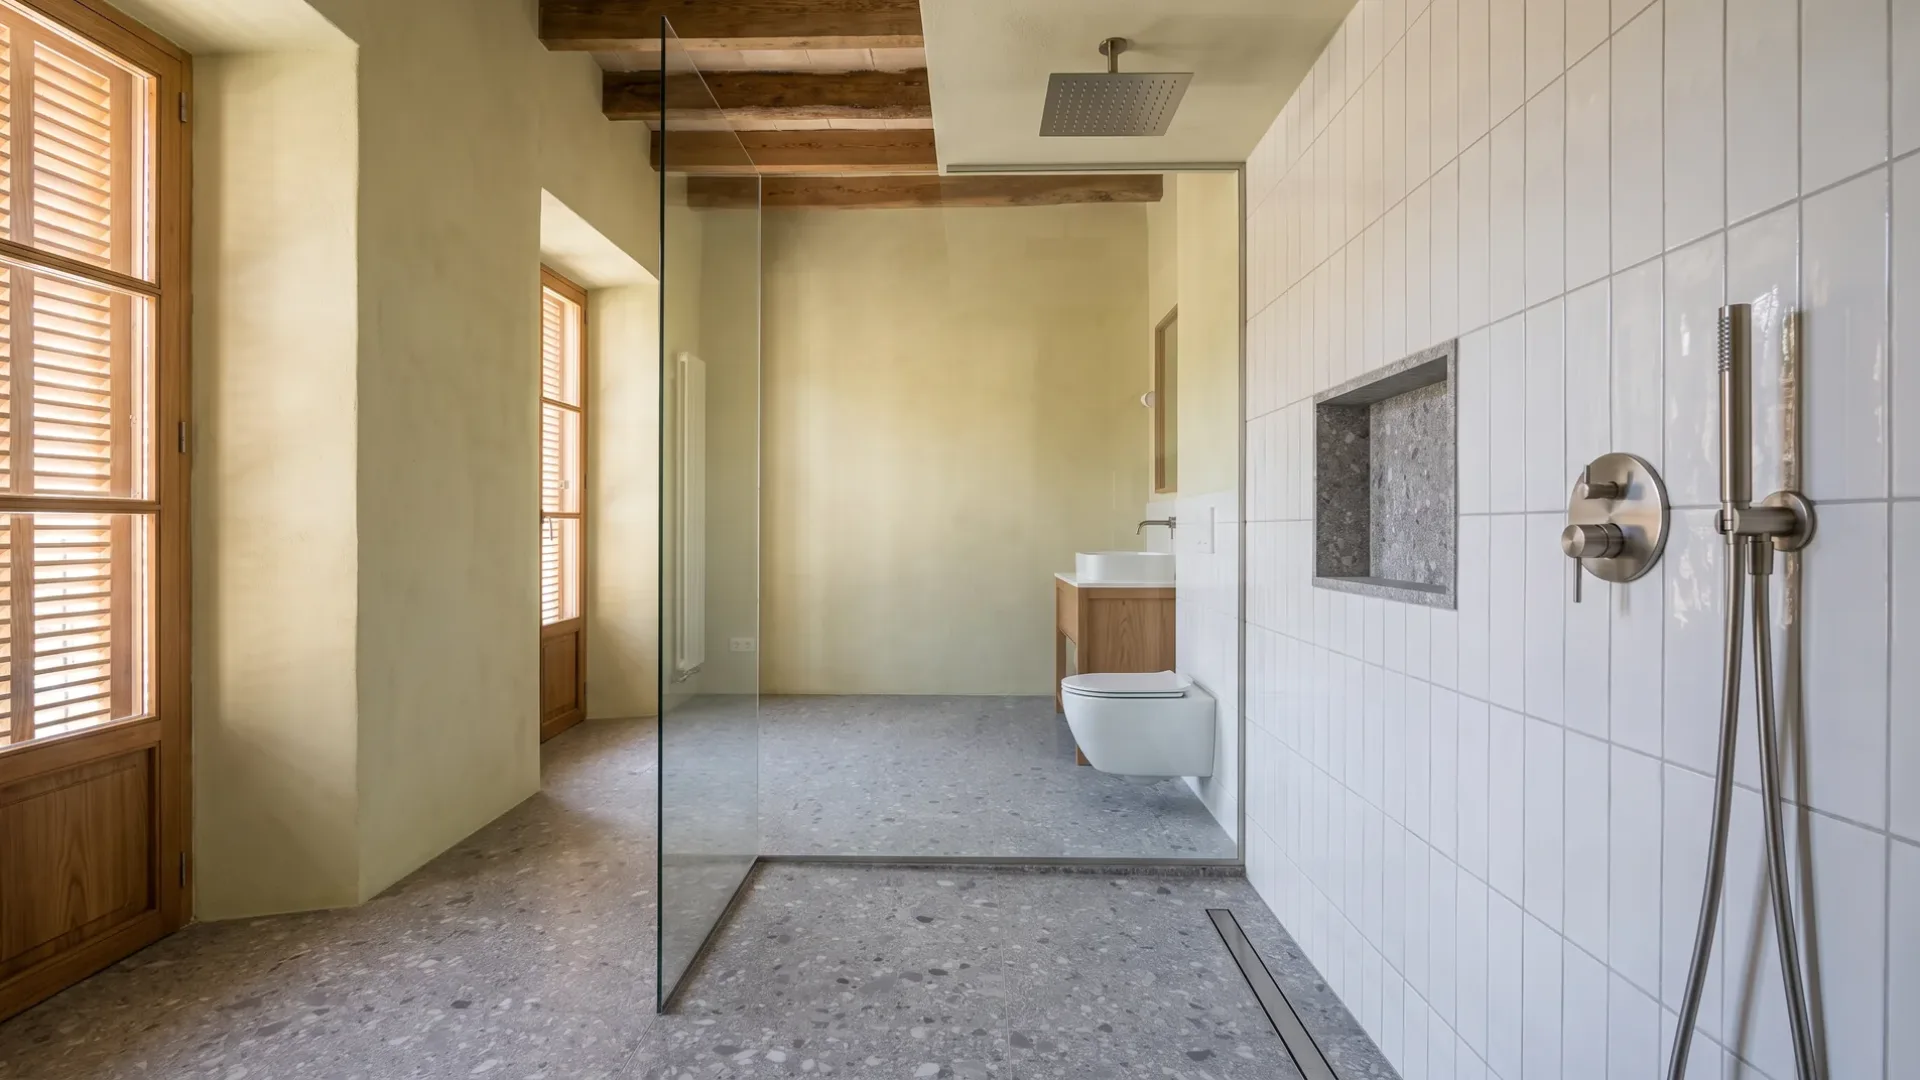
A walk-in shower is the shower most people mean when they say they want a new bathroom: open on at least one side, glass rather than a door, a floor you step onto rather than into. The choices inside it – what the floor is, where the drain goes, how thick the glass is, what the water comes out of – are what a good quote is made of. Describe the room and we pass the request to bathroom renovation companies near you.
request describes the job
companies see it
for you, always
obligation to accept
The floor: tray, or built
The first decision, because it sets the threshold and most of the work.
A shower tray
A built floor
Glass
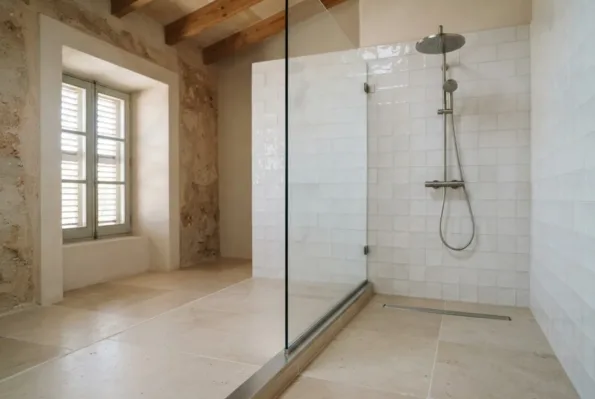
The glass is what you see, and it is where a walk-in shower is most often under-specified. A single fixed panel on one side keeps a room dry if the shower head points the right way; two panels make an enclosure with a gap to walk through; a door adds hardware and a place for water to escape. Frameless glass is fixed with a channel or brackets and needs a wall that can carry it – a point worth checking in a partition wall before the glass is ordered.
Thickness matters more than it looks. Thin glass flexes and rattles; thick glass stands still and costs more to get up a stair. Ask what thickness is being quoted, and whether the glass is toughened, because both answers should be on the page.
The other decisions in a walk-in shower
Each is small on its own and together they are the difference between a shower that is used and one that is put up with.
- The drain: point or linear, in the floor or against the wall
- The valve: exposed or concealed, and whether it is thermostatic
- The head: fixed rainfall, hand-held on a rail, or both
- A niche cut into the wall for what would otherwise live on the floor
- The size: a shower you can turn round in is wider than most enclosures
- A bench or a ledge, built in and tiled
- The wall finish: tiles, large-format porcelain, stone or microcement
- Where the water goes when the door is open and somebody is drying off
A shower that works for everyone in the house
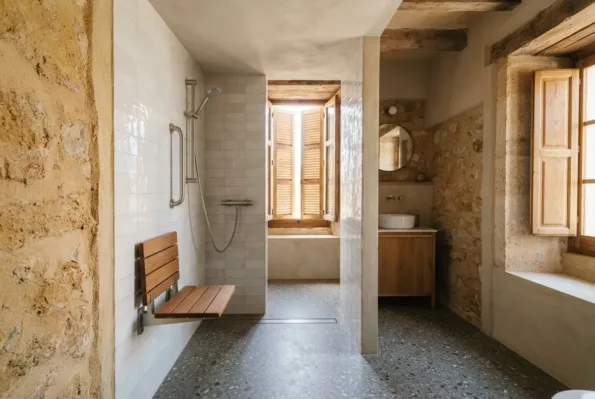
Most of what makes a walk-in shower easy for an older person makes it better for everyone: a level or near-level threshold, a floor that grips when wet, a hand-held head on a rail so the water can go where it is wanted, a seat, and somewhere to hold that is fixed to something solid. These are choices of layout and specification, not special equipment, and they cost most when they are added afterwards.
If the shower is being planned around a particular need, say so in the brief. It changes where the drain goes and which wall the glass fixes to.
What makes two walk-in shower quotes differ
The ranges live on the cost guide.
- Tray or built floor, and whether the threshold is level
- Where the drain is and whether it moves
- Glass: one panel, two, or a door; thickness; frameless or framed
- Concealed or exposed valve; rainfall head, hand-held, or both
- The wall finish and how far it extends beyond the shower
- A niche, a bench, a ledge
- Whether the shower is part of a larger renovation or a stand-alone change
How your request reaches a company
Mallorca Bathrooms is a comparison service. A request for a walk-in shower goes to the bathroom renovation companies on our list; they quote the work and carry it out, and any agreement is between you and the company you pick.
-
01
Describe the job
Tell us the property, roughly what you want and where it is. Photographs and a rough plan help, though neither is required.
-
02
We match it
The request goes to companies that work in your area and take on this kind of job at this size.
-
03
They quote you
Each company contacts you directly with its own price, timing and approach. We do not set any of it.
-
04
You compare and choose
Put the quotes side by side and take the one you want, or none of them. Using the site costs you nothing.
How big should a walk-in shower be?
Big enough to turn round in without touching the glass, which is wider than most trays sold as standard. The room decides the rest; a company will draw it before quoting, and a drawn shower is easier to argue with than a fitted one.
Do I need a door?
Not if the shower is deep enough and the head points away from the opening. Many walk-in showers here have one fixed panel and no door at all. A door is right when the room is small, when the shower is next to the towels, or when somebody in the house wants one.
Can the glass go on a plasterboard wall?
Frameless glass needs fixing into something that will hold it, and a partition wall can be built or reinforced to do so. It is a question to ask before the glass is measured, not after.
Rainfall or hand-held?
Both, usually: a fixed head for the shower and a hand-held on a rail for rinsing the glass, the dog and the children. A concealed valve with two outlets is the common way to do it, and it is decided before the wall is tiled.
Get walk-in shower quotes
Describe the bathroom once and let several companies price the floor, the glass and the fittings against the same brief.